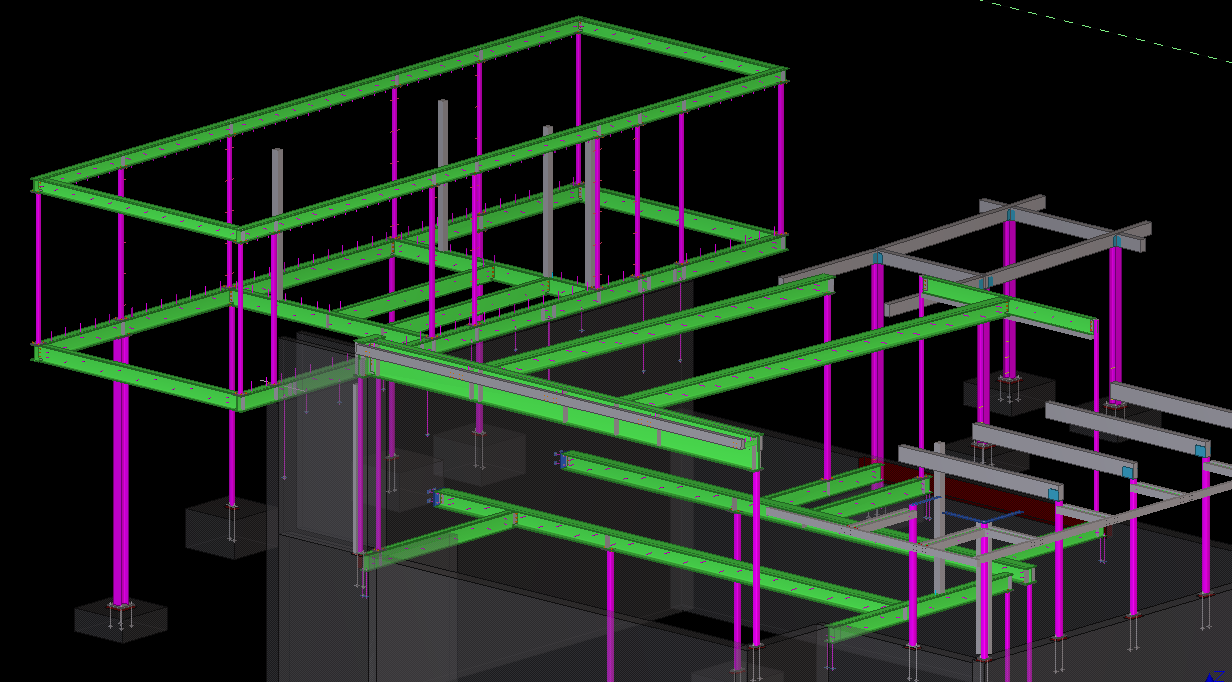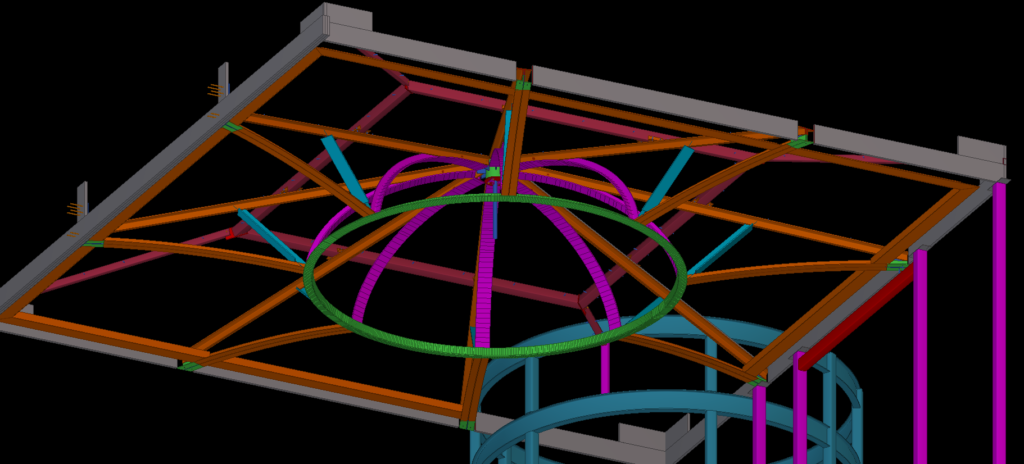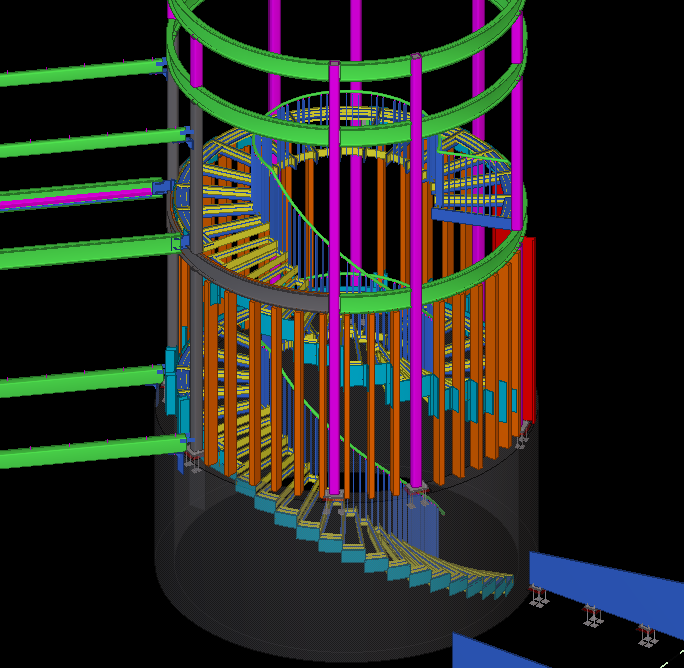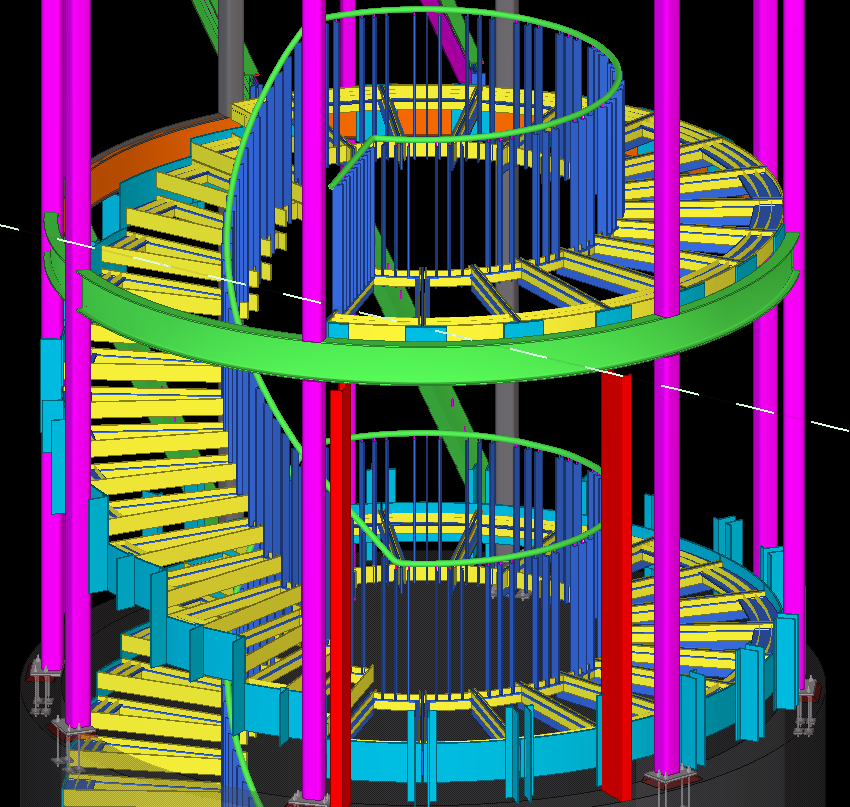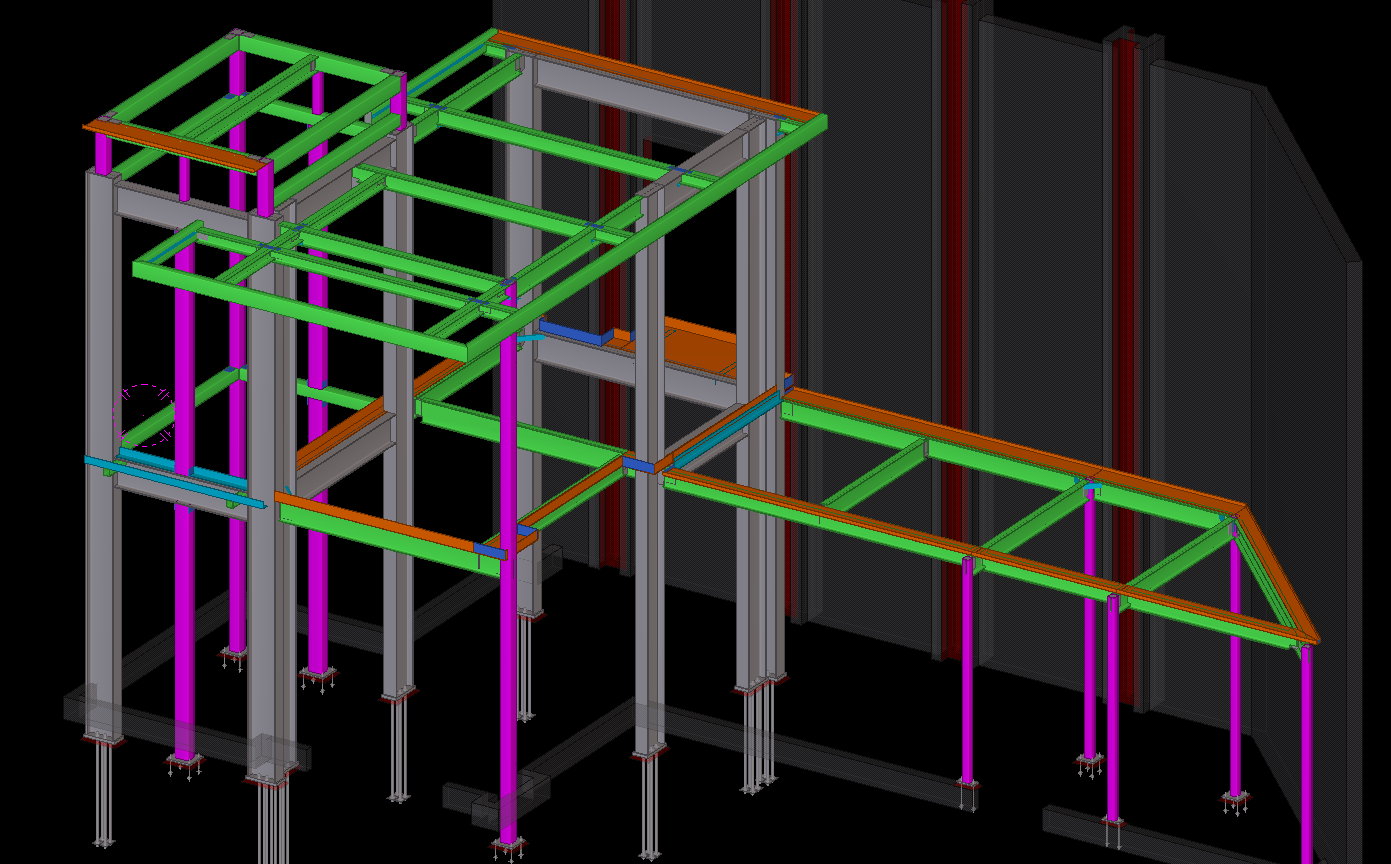
From complex multi-level platforms and spiral stair systems to industrial framing and architectural steelwork — we deliver accurate detailing, reliable analysis, and buildable solutions.
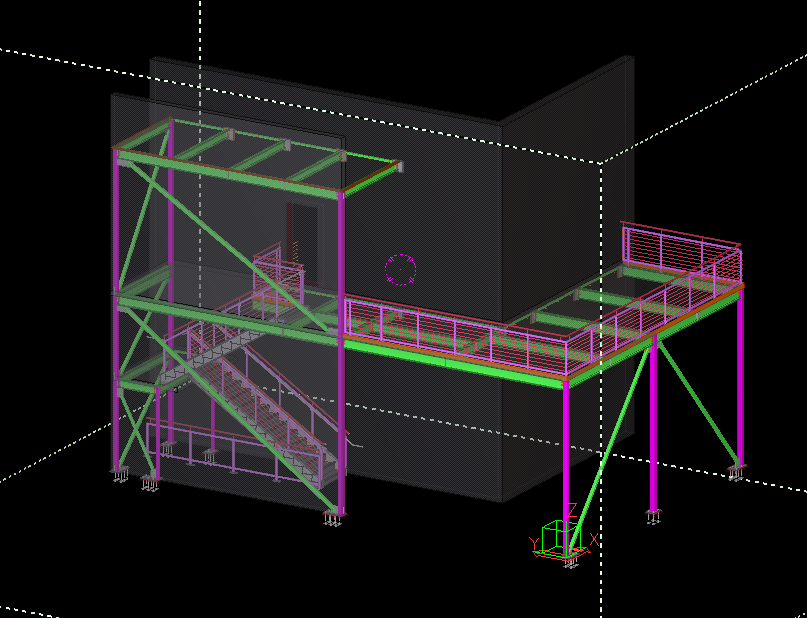
End-to-end support for architects, contractors, and fabricators across residential, commercial, and industrial projects.
Complete steel framing design for multi-storey structures, mezzanines, platforms, and specialized systems.
Accurate connection design and fabrication-ready detailing that reduces RFI cycles and speeds up erection.
Spiral stairs, curved members, feature canopies, and non-orthogonal framing solved with precision modeling.
Independent design review, load path verification, and optimization for cost-effective solutions.
A look at the types of steel systems we model, analyze, and detail for clients across the Lower Mainland.
Greater Vancouver Steel Consultants Inc. partners with architects, engineers, and fabricators to turn complex steel concepts into clear, constructible designs. We focus on practical detailing that respects fabrication methods, erection sequences, and site realities.
Whether you need full structural design, connection engineering, or specialized modeling of stairs, platforms, and feature elements, our team delivers models and drawings that reduce surprises in the shop and on site.
Tell us about the structure, timeline, and scope. We’ll respond with next steps and a clear path forward.